
Golf Course - Primary on Main



Address
105 Hill Drive, Fort McMurray, AB
Price
$ 375,000
Property Attributes
- ID#A2346893
- TypeSingle Family
- Listing Status Active
- MunicipalityFort McMurray
- CityFort McMurray
- AreaDowntown
- NeighbourhoodDowntown
- Postal CodeT9H 2B4
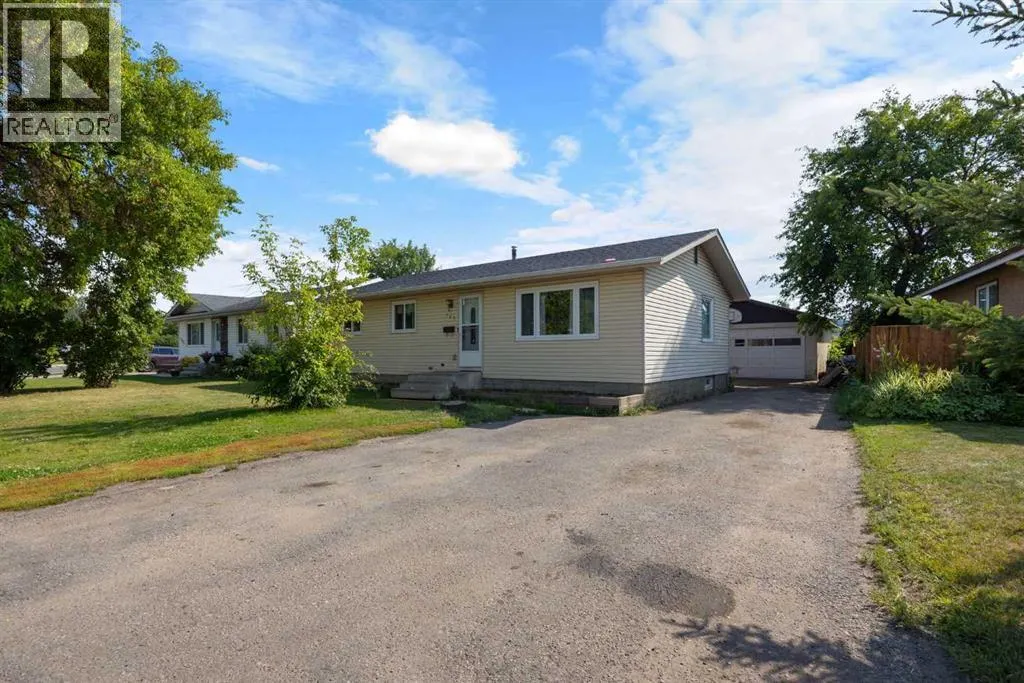
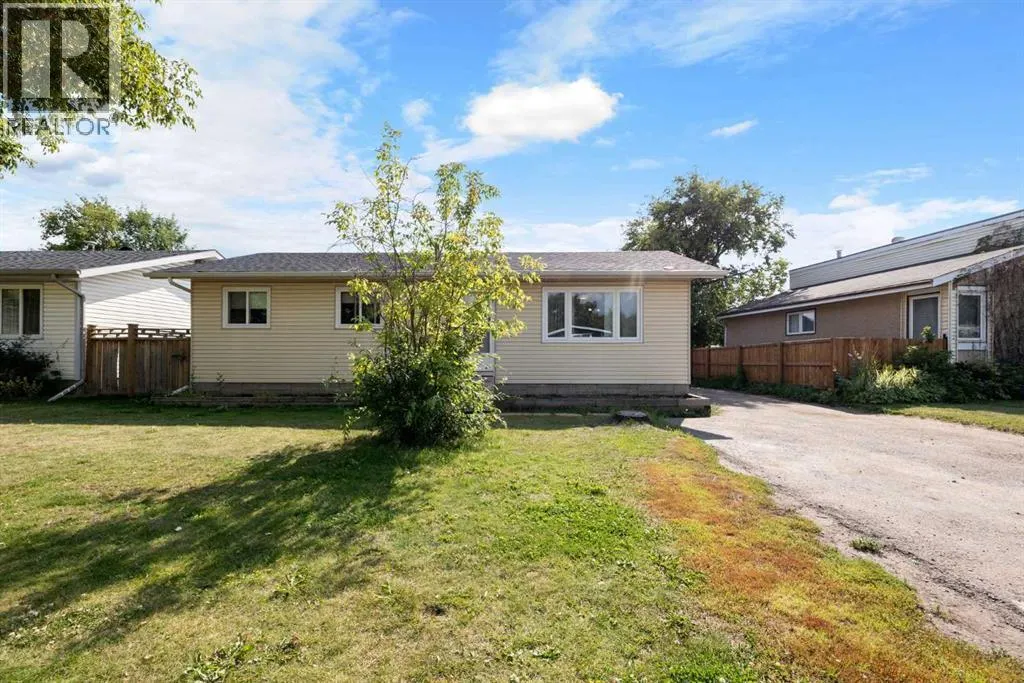
- StyleBungalow
- Year Built1971
- Price$ 375,000
- Bedrooms2+2
- Bathrooms2
- Half Bathrooms0
- Sqr Footage1084
Data Source:
Canadian Real Estate Association (CREA)
Property Description
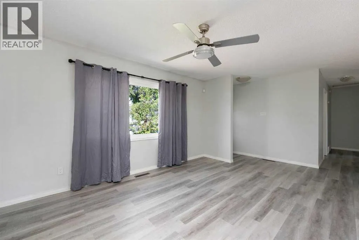
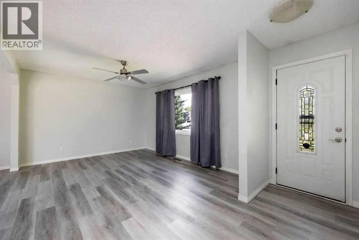
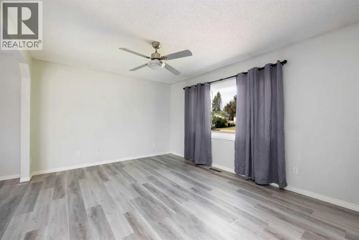
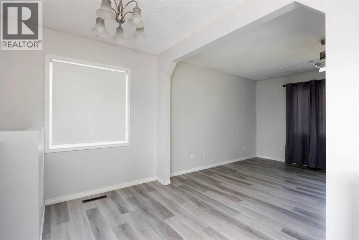
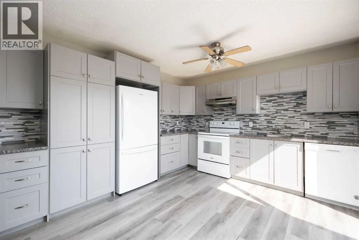
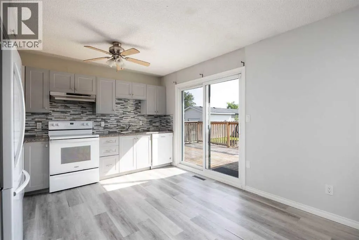
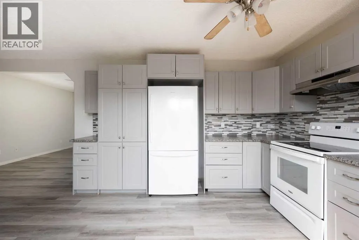
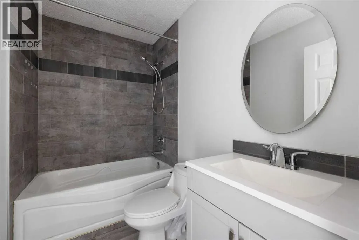
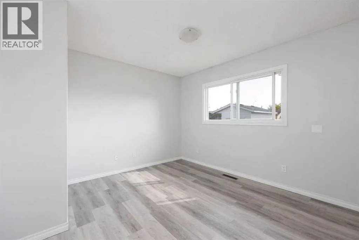
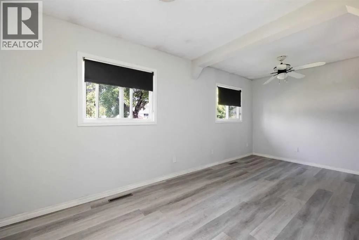
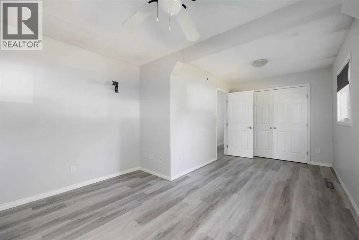
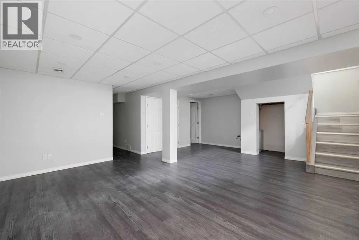
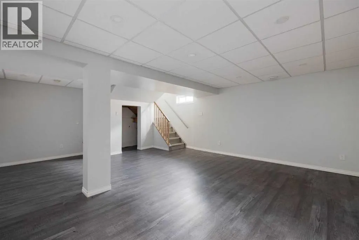
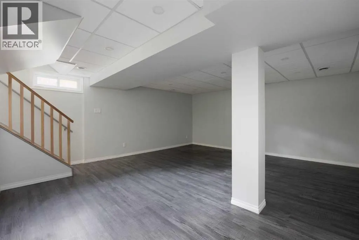
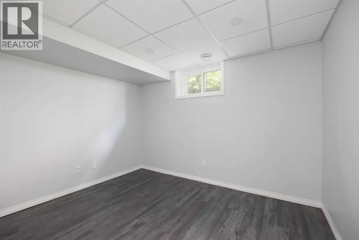
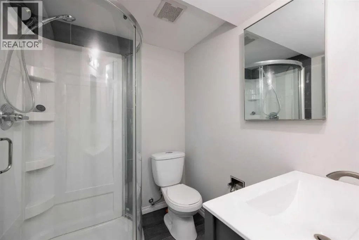
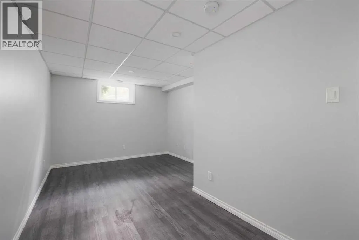
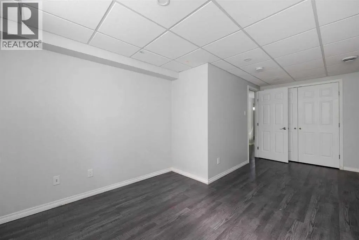
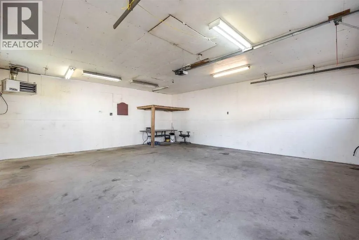
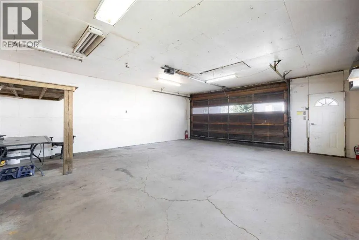
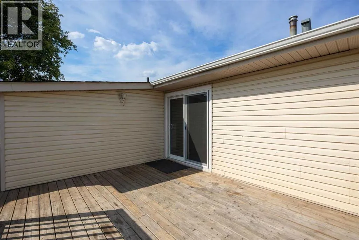
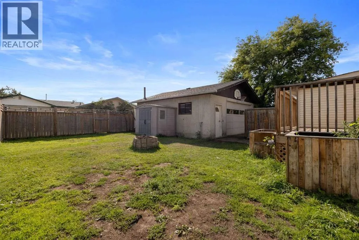
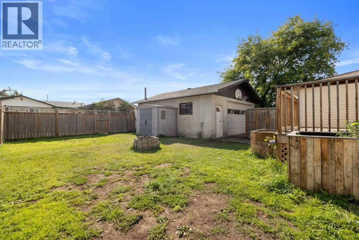
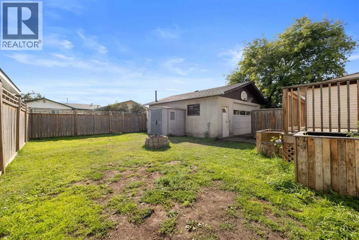
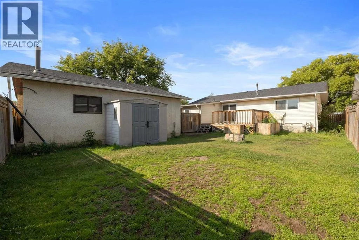
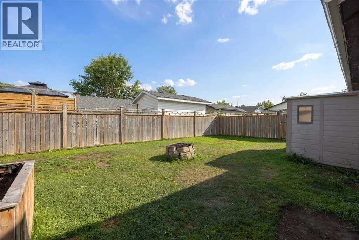
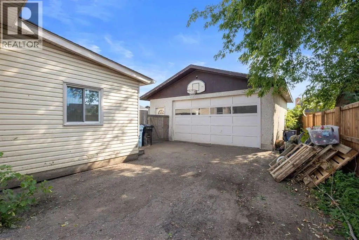
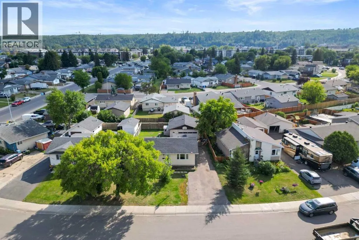
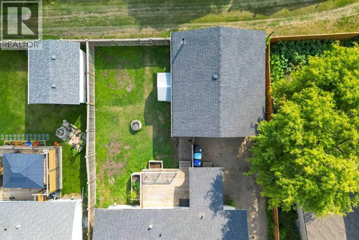
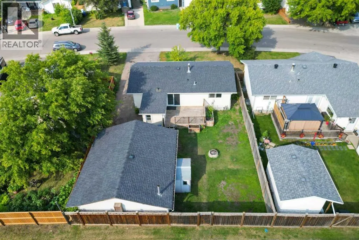
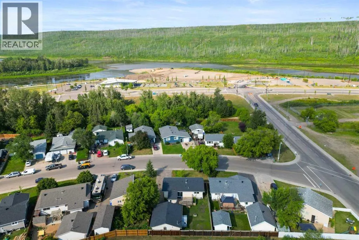
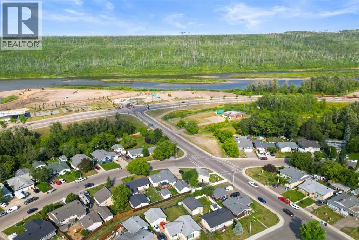
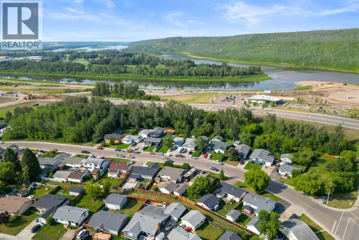
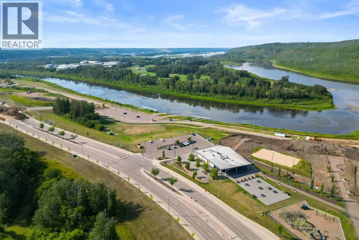
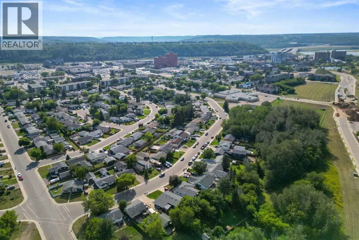
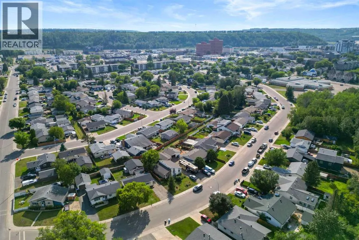
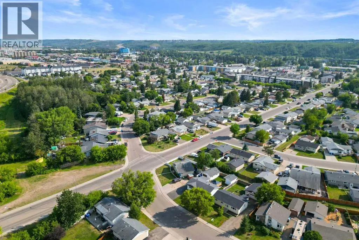
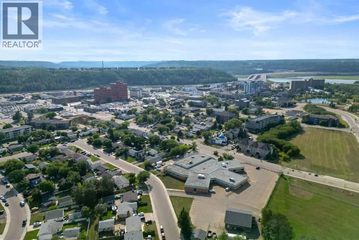
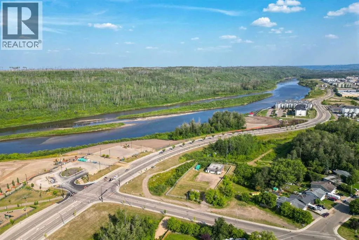
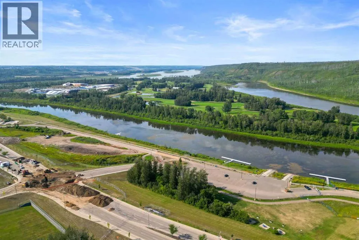
Welcome to 105 Hill Drive, where elegance meets comfort in the heart of downtown! This beautifully renovated bungalow is a true gem, boasting a myriad of features that promise to captivate the sophisticated buyer. Step through the inviting entrance and be greeted by a bright, open-concept living area that effortlessly flows into the dining space, perfect for entertaining friends and family. The modern aesthetic is accentuated by sleek grey laminate flooring that complements the contemporary design, while large windows ensure the space is bathed in natural light. Prepare to be impressed by the beautiful kitchen, a culinary enthusiast's paradise! With its pristine grey soft touch close cabinetry, luxurious countertops, this kitchen is not only functional but also lots of space for the chef of the home. Whether whipping up a quick breakfast or hosting an elaborate dinner party, this space is designed to inspire. The main floor features two generously sized bedrooms, including a primary suite that has been thoughtfully renovated to create additional space and comfort. This adaptable layout allows for easy reconfiguration, should you wish to revert the home back to a three-bedroom layout. A beautifully renovated full bathroom completes the main floor, offering both style and convenience. Immerse yourself in the full, renovated bathroom that combines style and utility, providing a serene oasis for relaxation. Venture to the lower level, where a spacious family room awaits, providing the perfect setting for cozy movie nights or game days. With two additional bedrooms and another modern full bathroom, this level is ideal for guests or can serve as a private retreat for family members. Step through the patio doors from the kitchen and discover your personal outdoor paradise! The expansive backyard is perfect for family gatherings, pets, or simply enjoying a peaceful afternoon in the sun. The impressive 26.7 x 24. 6detached heated garage is a mechanic’s dream, provid ing ample space for tools, projects, and more—truly a rare find! Nestled in a prime downtown location, this home offers unparalleled access to all the amenities you could desire. With schools, shopping, and public transport just a stone's throw away, you’ll enjoy the convenience of urban living without sacrificing tranquility. Just a short stroll to the scenic Syne and vibrant downtown area, you’ll be surrounded by the best dining, entertainment, and cultural experiences. A walkable location to schools, shopping, bus route, and all amenities, you MUST add this home to your shopping list! CALL NOW AND START PACKING! Property is sold as is where is. Book in early! (id:7434)
General Features
| Features | See remarks |
|---|---|
| Community Features | Golf Course Development |
| Property Type | Single Family |
| Zoning Description | SCL1 |
| CommunityName | Downtown |
| Amenities | Golf Course, Park, Playground, Recreation Nearby, Schools, Shopping |
| Building Appliances | See remarks |
| Building Architectural Style | Bungalow |
| Building Cooling Type | None |
| Parking Space Total | 4 |
| Foundation Type | Poured Concrete |
| Building Type | House |
| Ownership Type | Freehold |
| Building.StoriesTotal | 1 |
Interior Features
| Building Fireplace Present | False |
|---|---|
| Building Heating Type | Forced air |
| Building Heating Fuel | Natural gas |
| Basement Development | Finished |
| Basement Type | Full (Finished) |
| Construction Style Attachment | Detached |
| Flooring Type | Laminate |
| Living Area Range | 1084 |
| Bedrooms | 2+2 |
Exterior Features
| Structure | Deck |
|---|---|
| Land Amenities | Golf Course, Park, Playground, Recreation Nearby, Schools, Shopping |
| Landscape Features | Landscaped |
| Exterior Finish | See Remarks |
| Fence Type | Fence |
Room Details
| Room | Dimensions | Level | Flooring | Details |
|---|---|---|---|---|
| 3pc Bathroom | .00 Ft x .00 Ft | Basement | ||
| 4pc Bathroom | .00 Ft x .00 Ft | Main level | ||
| Bedroom | 11.42 Ft x 11.42 Ft | Main level | ||
| Dining room | 8.50 Ft x 6.00 Ft | Main level | ||
| Family room | 28.92 Ft x 9.92 Ft | Basement | ||
| Laundry room | 7.00 Ft x 11.08 Ft | Main level | ||
| Living room | 11.42 Ft x 14.92 Ft | Main level | ||
| Primary Bedroom | 18.25 Ft x 11.42 Ft | Main level |
Amenities
- Views
- New Construction
- Adult 55+
- Lease To Own
- No Strata Fees
- Furnished
- Primary On Main
- Air Conditioning
- Seller Finance
- Green
- Fixer Upper
- Horse
- Golf
- Fireplace
- Deck
- Garage
- Basement
- Pool

Property vs Single Family Average in T9H 2B4
Price
Year Built
In The Neighbourhood
Golf Course
Fort McMurray
$ 420,000
- Type
- Single Family
- Size
- 1,366 SqFt
- Rooms
- 5 Beds + 2 Baths
RE/MAX Connect
Primary On Main
Fort McMurray
$ 419,900
- Type
- Single Family
- Size
- 1,094 SqFt
- Rooms
- 3 Beds + 2 Baths
EXP REALTY
Blackfalds
$ 235,900
- Type
- Single Family
- Size
- 804 SqFt
- Rooms
- 2 Beds + 1 Baths
 Listed by: Coldwell Banker OnTrack Realty
Primary On Main
Blackfalds
$ 235,900
- Type
- Single Family
- Size
- 804 SqFt
- Rooms
- 2 Beds + 1 Baths
Coldwell Banker OnTrack Realty
Primary On Main
Fort McMurray
$ 369,900
- Type
- Single Family
- Size
- 1,098 SqFt
- Rooms
- 4 Beds + 3 Baths
EXP REALTY
Waterfront
Victoria
$ 479,900
- Type
- Single Family
- Size
- 1,543 SqFt
- Rooms
- 3 Beds + 2 Baths
Coldwell Banker Oceanside Real Estate
Guelph (Downtown)
$ 1,450,000
- Type
- Single Family
- Rooms
- 4 Beds + 3.5 Baths
Keller Williams Home Group Realty
Views
Guelph (Downtown)
$ 979,900
- Type
- Single Family
- Rooms
- 4 Beds + 4 Baths
Royal LePage Royal City Realty
Victoria
$ 1,680,000
- Type
- Single Family
- Size
- 5,267 SqFt
- Rooms
- 7 Beds + 7 Baths
Coldwell Banker Oceanside Real Estate
Primary On Main
Fort McMurray
$ 349,900
- Type
- Single Family
- Size
- 1,030 SqFt
- Rooms
- 3 Beds + 2 Baths
EXP REALTY
Primary On Main
Brooks
$ 399,000
- Type
- Single Family
- Size
- 1,036 SqFt
- Rooms
- 4 Beds + 2 Baths
Real Estate Centre
Primary On Main
Drumheller
$ 192,500
- Type
- Single Family
- Size
- 920 SqFt
- Rooms
- 2 Beds + 1 Baths
RE/MAX Now
 Data is supplied by Pillar 9™ MLS® System. Pillar 9™ is the owner of the copyright in its MLS® System. Data is deemed reliable but is not guaranteed accurate by Pillar 9™. The trademarks MLS®, Multiple Listing Service® and the associated logos are owned by The Canadian Real Estate Association (CREA) and identify the quality of services provided by real estate professionals who are members of CREA. Used under license.

 Information should be deemed reliable but not guaranteed, all representations are approximate, and individual verification is recommended. Copyright ©2026 All rights reserved.
The trademarks REALTOR®, REALTORS® and the REALTOR® logo are controlled by The Canadian Real Estate Association (CREA) and identify real estate professionals who are members of CREA. The trademarks MLS®, Multiple Listing Service® and the associated logos are owned by CREA and identify the quality of
Information should be deemed reliable but not guaranteed, all representations are approximate, and individual verification is recommended. Copyright ©2026 All rights reserved.
The trademarks REALTOR®, REALTORS® and the REALTOR® logo are controlled by The Canadian Real Estate Association (CREA) and identify real estate professionals who are members of CREA. The trademarks MLS®, Multiple Listing Service® and the associated logos are owned by CREA and identify the quality of
 Data is supplied by Pillar 9™ MLS® System. Pillar 9™ is the owner of the copyright in its MLS® System. Data is deemed reliable but is not guaranteed accurate by Pillar 9™. The trademarks MLS®, Multiple Listing Service® and the associated logos are owned by The Canadian Real Estate Association (CREA) and identify the quality of services provided by real estate professionals who are members of CREA. Used under license.